
Considering a Home’s Interior Before You Buy
When buying a home, the interior should work for the way you live, not simply look attractive during a showing. Pay attention to the layout, room flow, natural movement, storage, kitchen functionality, bedroom placement, bathroom access and available space for furniture.
What to Look for in a Home’s Interior
Evaluating a home’s interior means looking at both appearance and functionality. Consider whether the floor plan supports your daily routines and whether the available space can accommodate the people, furniture and activities that matter to you.
Think about how you will enter the home, prepare meals, relax, work, sleep and move between rooms. A beautiful interior may not be the right fit if the layout creates unnecessary traffic or limits how you can use the space.
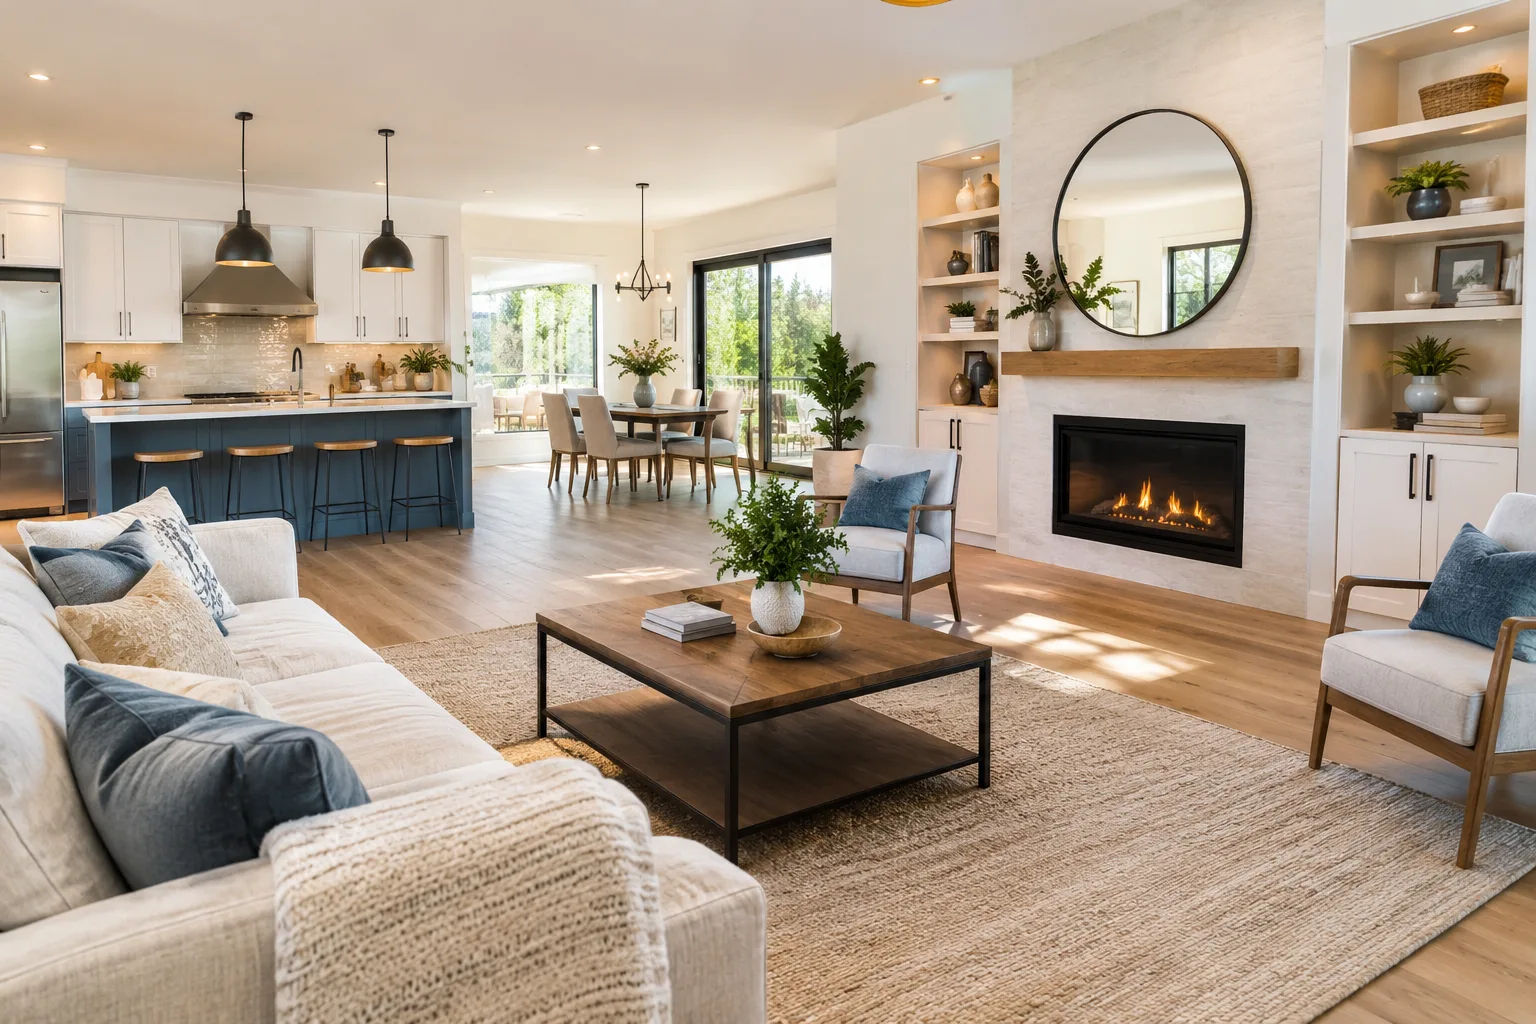
Evaluate the Home’s Layout and Flow
A practical floor plan should allow people to move naturally from one area to another. Look at how the living room, kitchen, bedrooms, bathrooms and other spaces connect.
Ask yourself whether the home provides distinct areas for living, working and sleeping. Separating these functions can make the home more comfortable, particularly when multiple people use the property throughout the day.
Also consider the main entrance. Does it provide a clear transition into the living area, or does the layout make it difficult for visitors to understand where to go?
Ask yourself whether the home provides distinct areas for living, working and sleeping. Separating these functions can make the home more comfortable, particularly when multiple people use the property throughout the day.
Also consider the main entrance. Does it provide a clear transition into the living area, or does the layout make it difficult for visitors to understand where to go?
Check the Kitchen for Everyday Functionality
The kitchen is one of the most important areas to evaluate because its layout can affect everyday cooking and movement. Check the relationship between the stove, sink and refrigerator and consider whether these areas are positioned conveniently for meal preparation.
Open appliance doors and cabinet doors should not create unnecessary obstacles. Look at whether refrigerator, oven and dishwasher doors can open without blocking important walkways or interfering with other cabinets.
Open appliance doors and cabinet doors should not create unnecessary obstacles. Look at whether refrigerator, oven and dishwasher doors can open without blocking important walkways or interfering with other cabinets.
Review Bedrooms, Bathrooms and Private Spaces
Bedrooms should provide enough usable space for comfortable furniture placement. Look for uninterrupted wall space where beds, dressers and other essential furniture can be positioned without restricting movement.
Bathroom access is another important consideration. Ideally, bathrooms should be convenient to reach without requiring unnecessary movement through bedrooms or other private living areas.
Consider the location of bedrooms in relation to common areas as well. The placement can affect privacy, noise and how comfortably the home functions for your household.
Bathroom access is another important consideration. Ideally, bathrooms should be convenient to reach without requiring unnecessary movement through bedrooms or other private living areas.
Consider the location of bedrooms in relation to common areas as well. The placement can affect privacy, noise and how comfortably the home functions for your household.
Consider Entryways, Dining Areas and Traffic Flow
Look at how the kitchen connects with eating areas and outdoor spaces. Convenient access can make everyday meals, entertaining and outdoor activities easier.
Pay attention to the paths people are likely to use throughout the home. A floor plan may appear spacious, but frequent traffic through a kitchen work area, bedroom or other functional space can make the home feel less practical.
Walk through the property as though you already live there. Imagine preparing breakfast, welcoming guests, carrying groceries into the kitchen, moving between bedrooms and bathrooms, and relaxing in the main living areas.
Pay attention to the paths people are likely to use throughout the home. A floor plan may appear spacious, but frequent traffic through a kitchen work area, bedroom or other functional space can make the home feel less practical.
Walk through the property as though you already live there. Imagine preparing breakfast, welcoming guests, carrying groceries into the kitchen, moving between bedrooms and bathrooms, and relaxing in the main living areas.
Think About Furniture Placement and Future Use
Do not evaluate room size only by looking at an empty space. Think about where your existing furniture would go and whether there would still be enough room to walk comfortably.
Consider how the rooms could be used in the future. A space that works as an office today might eventually need to function as a bedroom, guest room, study area or flexible living space.
Storage is also worth examining. Look at closets, cabinets, pantry space and other storage areas and consider whether they are practical for your household.
Consider how the rooms could be used in the future. A space that works as an office today might eventually need to function as a bedroom, guest room, study area or flexible living space.
Storage is also worth examining. Look at closets, cabinets, pantry space and other storage areas and consider whether they are practical for your household.
Home Interior Checklist for Buyers
As you tour a property, consider these practical questions:
Frequently Asked Questions
What should I look for when evaluating a home’s interior?
Look at the floor plan, room flow, kitchen functionality, bedroom layout, bathroom access, storage, furniture placement and overall usability of the space.
Why is the layout of a home important?
A functional layout can make everyday movement easier and help separate living, working, sleeping and entertaining areas.
What should I check in the kitchen?
Check the position of the stove, sink and refrigerator, appliance door clearance, cabinet access, storage and traffic flow through the kitchen.
How should I evaluate bedrooms and bathrooms?
Consider furniture placement, available wall space, privacy, accessibility and whether the bathroom locations work well with the rest of the floor plan.
Should I consider furniture placement before buying a home?
Yes. Think about where your essential furniture would fit and whether you would still have comfortable walking space after furnishing each room.